About Our Team
Over 30 years of experience building custom homes and renovations across Melbourne.
Meet your builder
Who We Are
KM Custom Homes is led by builder Karl Melkus, whose approach is grounded in care, consideration and a genuine passion for the work. For Karl, it’s never just about building houses — it’s about the process, the detail, and the satisfaction that comes from bringing something meaningful to life.
With over 30 years of experience, Karl is deeply involved in every project, working closely with clients to understand how they want to live and what matters most to them. He enjoys the challenge each home brings — solving problems, refining ideas and finding the right way to bring everything together. It’s this hands on approach that ensures every home feels thoughtful, resolved and truly personal.
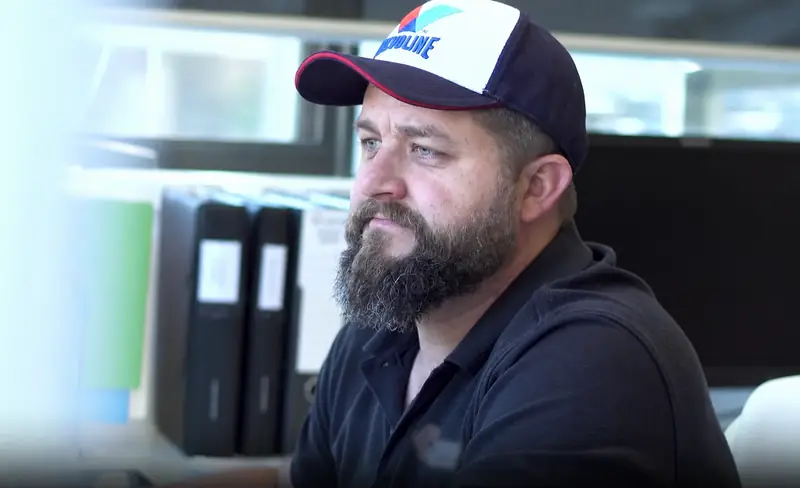
Karl Melkus · KM Custom Homes
Independent Construction Expertise Built on Real World Experience
With decades of hands on building experience working directly in residential construction, we recognised a consistent issue. Most clients are asked to make significant financial decisions without clear, independent guidance on cost, buildability or risk. At KM Custom Homes, we are no longer focused solely on delivering builds — we help clients make better decisions before and during construction.
Who We Help
- Homeowners planning renovations or extensions
- Clients building custom homes
- Investors and developers seeking early stage feasibility input
- Clients who want independent oversight during construction
Homeowners and investors who want:
- Clear, realistic construction budgets before committing
- Confidence that their design is buildable
- Independent oversight during construction
- Protection from cost blowouts and variations
- An experienced builder on their side, not just the contractors
What We Do
Not only do we build, we plan, design and provide practical construction insight to help you make informed decisions from your first vision. By bridging the gap between high level architecture and on site reality, we ensure your project is buildable, beautiful and budget conscious before the first shovel hits the ground.
- Pre-ConstructionConcept cost planning and budget alignment, buildability and compliance review, risk identification across site, design, structure and constraints, design adjustments to control cost, and feasibility assessment.
- Construction OversightBuilder selection and tender review, program and timeline oversight, site progress and quality monitoring, variation and cost control management, and regular reporting — for a more controlled, transparent and accountable build.
- AdvisoryBuilder or quote reviews, stage based construction advice, variation and dispute assessment, and build troubleshooting and guidance.
Do I need my own plans or do you provide them?
We offer complete flexibility. You can bring your own architect-designed plans for us to quote and build, or you can use our in-house “design & build” service.
Can I choose any materials or fixtures I want?
Yes. Unlike volume builders with “standard” ranges, we have no predefined catalogues. You have 100% control over every finish, from bespoke timber joinery to high-end imported stone.
How do you handle difficult or sloping blocks?
We specialise in site-responsive design. Instead of forcing a flat plan onto your land, which often leads to massive retaining costs, we design the home to follow the natural topography.
Do you provide quotes?
Not only do we provide quotes, we provide independent feasibility and cost guidance, unlike standard builder quoting where the details are too often left out.
How do you prevent budget overruns?
Our quotes are very detailed and rarely run over budget. Where certain parts of the works are uncertain, we provide fair and reasonable estimates called provisional sum allowances before any contract is signed.
What is the difference between a fixed price contract and a cost plus contract?
Fixed price and cost plus contracts differ in risk allocation and flexibility, with fixed price providing budget certainty and cost plus offering transparency for complex or evolving projects.
How long does the pre-construction phase take?
The pre-construction phase — design, engineering and council approvals — typically takes 3–12 months.
What is the average construction timeline?
A typical custom home takes between 10 and 18 months to build, while simpler builds can be finished in 7–10 months.
How often will I receive updates?
We keep you informed with regular, proactive updates from start to finish. We tailor the frequency of communication to suit the stage of construction and your preferred level of involvement.
When should I engage you?
As early as possible. Once you have a vision for your project and a rough budget in mind, it’s the perfect time to get in touch.







Build with a Local Builder You Can Trust
- New homes, extensions and renovations across the Mornington Peninsula.
- Honest pricing and a clear timeline before a single tool comes out.
- Take the first step — book a free on-site consultation with Karl.