Where to From Here?

A building process that’s clear, collaborative and centred around your needs — from concept to completion.

From first conversation to handover

What’s Involved in the Building Process?

At KM Custom Homes, we believe in empowering our clients through knowledge. Not only do we build, we plan, design and provide practical construction insight to help you make informed decisions, because informed decisions lead to exceptional outcomes.

We combine genuine, old school service with modern building expertise to deliver homes that are thoughtfully designed, built to stand the test of time and finished to a standard that consistently exceeds expectations.

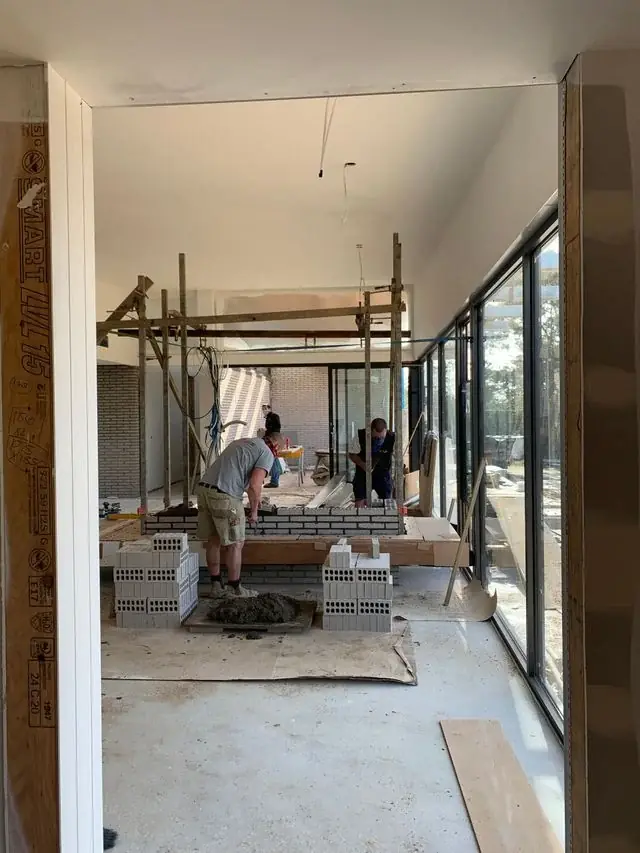
Interior renovation in progress beside full-height glass doors

How a Project Runs

Step One

Discovery & Site Insight

Every project begins with a conversation and a site visit. We start by getting a broad understanding of your wants, needs and vision, then arrange to meet you onsite to walk through your vision in person and provide practical insight.

The goal: we assess site specific factors like orientation and slope, outline the project scope, and provide an initial estimate alongside any required reports or site assessments to help you galvanise your budget early.

Step Two

Design, Selections & Permits

This is where your vision is refined into a buildable, compliant set of documents. We bridge the gap between high level design and your budget, working with you to finalise architectural plans and select your bespoke fixtures and finishes.

The result: because we provide construction input during this phase, we can calculate a fixed, accurate final cost. We then handle the heavy lifting of bureaucracy — council overlays, engineering requirements and securing your Building Permit.

Step Three

The Build & Handover

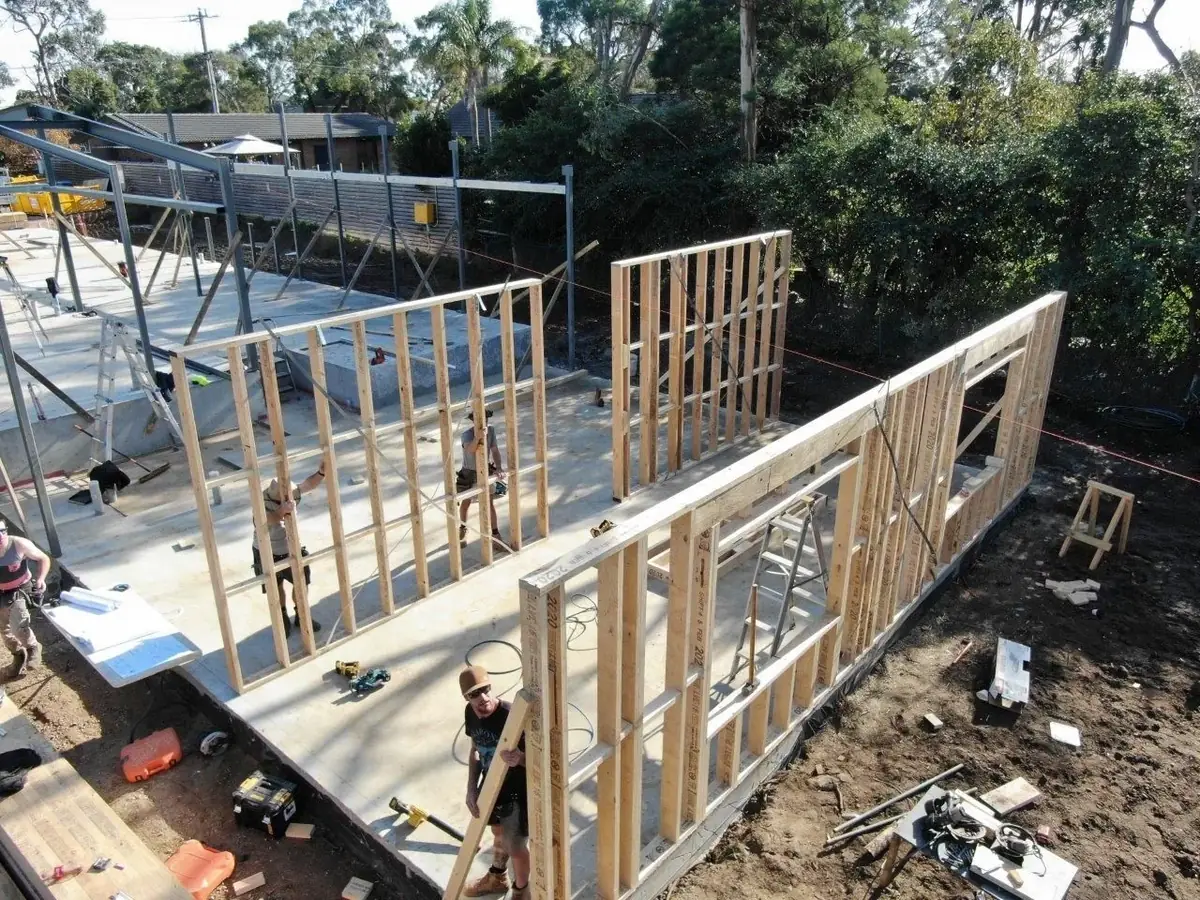
Once the permits are issued, your vision starts to take shape. We prioritise quality over speed, using a trusted team of local trades who share our commitment to excellence.

The finish: we conduct a series of quality checks before a final inspection in person with you. Beyond the handover of your keys, an extended maintenance period and structural guarantee is just part of what we do.

Design with Clarity from Day One

Every successful build begins with a clear, collaborative brief. When you start your journey with KM Custom Homes, we’ll guide you through defining the essentials — from home size and desired inclusions to inspirational references and lifestyle goals. This early clarity allows us to advise on an approximate build cost, setting realistic expectations from the outset.

As your concept develops, we can refine this estimate, and once your plans and consultants are in place, we’ll provide a detailed, transparent quote. It’s all part of our commitment to a well-paced, well-informed design and build process.

Your role in this partnership? Knowing your budget. Whether you’re self-funding or arranging finance, understanding your financial boundaries is key. Designing a 50-square home on a 40-square budget benefits no one. It’s always better to start modest and add to the design than to scale back later.

Great design isn’t about size or spending — it’s about purpose, proportion, and thoughtful detail. When budget and creativity align, the result is a home that feels right in every sense.

Start the Conversation
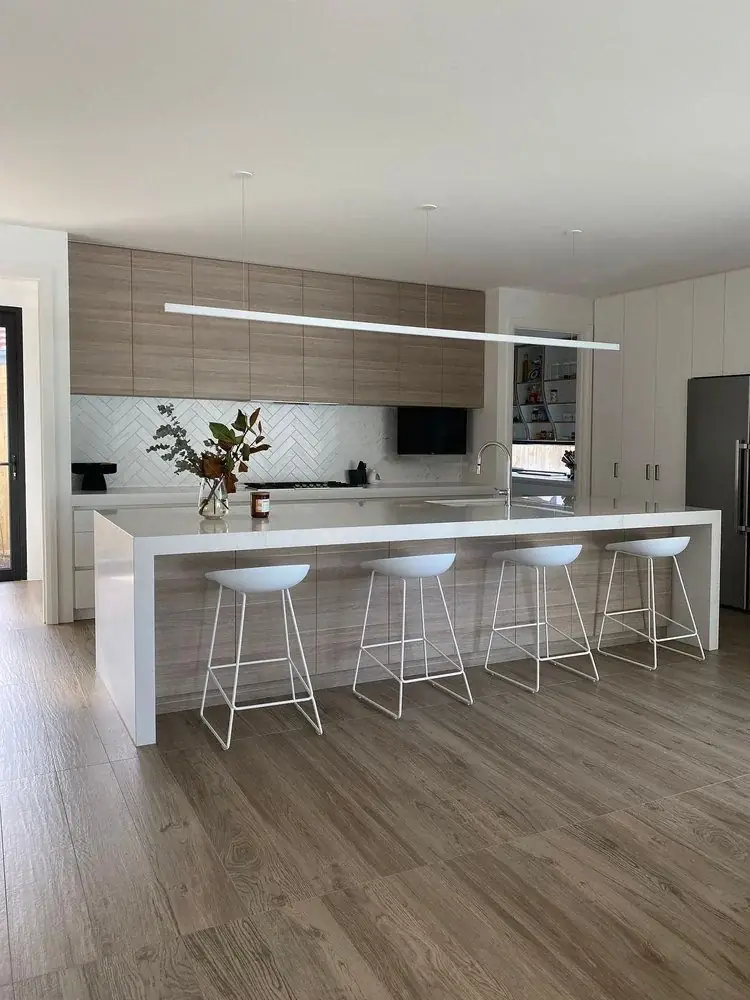
White kitchen with stone island, bar stools and timber flooring
Building and Plumbing Commission Victorian Building Authority Reece Mitre 10 Housing Industry Association Master Builders Association Victoria Caroma E&S

Build with a Local Builder You Can Trust

  • New homes, extensions and renovations across the Mornington Peninsula.
  • Honest pricing and a clear timeline before a single tool comes out.
  • Take the first step — book a free on-site consultation with Karl.
Book a Free Site Consultation

Or Request a Call Back

* Required fields. Please share your project details so we can respond to your enquiry.

Call KarlEnquire about a build